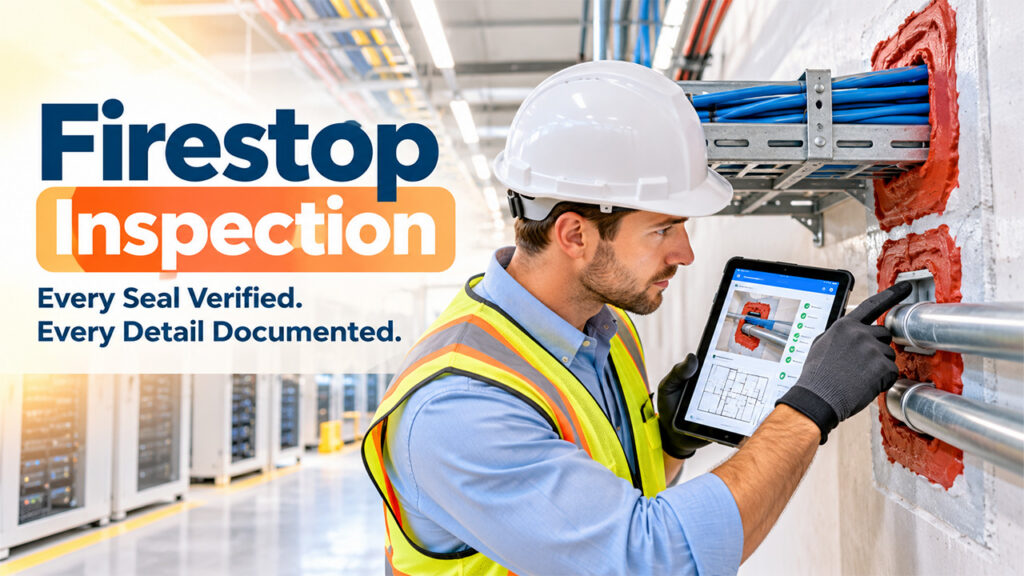

A firestop inspection, sometimes called a firestopping inspection, checks that every penetration firestop and fire-resistive joint was installed exactly as the approved, tested system requires. On data center projects, where rated walls and floors are crossed by heavy cable trays, conduit, busways, and pipework, that inspection is rarely a formality. The special inspector, the general contractor (GC), and the owner's QA team will all look for proof, and the firestop subcontractor has to deliver it.
That proof is a record for every installation: where it is, which listed system or engineering judgment (EJ) it follows, who installed it and when, photos taken before it was covered, and the result of every inspection and repair. On a data center with thousands of penetrations, phased turnover and cabling that keeps changing after handover, keeping that record usable is as much a data management problem as a construction one. That's why more firestop contractors now capture it digitally rather than in paper logs and spreadsheets.
This guide explains what the International Building Code (IBC), ASTM E2174, and ASTM E2393 require, what inspectors check, what subcontractors should record for each installation, and how digital inspection records and workflow automation keep that information complete from installation to handover. Where a requirement comes from project specifications rather than the code or a standard, the article says so.
What Is a Firestop Inspection?
A firestop inspection is an on-site check that installed firestop systems match the approved inspection documents, usually the firestop submittal with its UL systems, EJs, and product data. It covers two main categories:
- Penetration firestops, which seal openings where pipes, conduit, cables, cable trays, and ducts pass through fire-resistance-rated walls and floors
- Fire-resistive joint systems and perimeter fire barriers, which seal the gaps between rated assemblies, such as head-of-wall joints, and between floor slabs and exterior curtain walls.
Several parties may inspect the same work:
- Special inspector: a third-party inspection agency approved by the building official, which inspects to ASTM E2174 for penetrations and ASTM E2393 for joints
- Authority having jurisdiction (AHJ): the building official or fire marshal, who relies on special inspection reports where special inspection is required
- GC and owner QA: on data center projects, the GC's quality team and the owner's commissioning or QA staff often run their own checks
- The firestop subcontractor: internal self-inspection before work is presented to anyone else
When Is Firestop Inspection Required on Data Center Projects?
Under Section 1705.18 of the 2021 IBC, special inspection of penetration firestops, fire-resistant joint systems, and perimeter fire barriers is required in high-rise buildings, in buildings assigned to Risk Category III or IV, and in fire areas containing Group R occupancies with an occupant load greater than 250. Where it applies, an approved agency inspects penetration firestops to ASTM E2174 and joints and perimeter fire barriers to ASTM E2393. Section numbers can differ in other code editions and state codes, so check the edition your jurisdiction has adopted.
Whether a particular data center triggers these requirements depends on its height, risk category, and any local amendments. Where the code doesn't require special inspection, owners and GCs on mission-critical projects often require third-party firestop inspection anyway through the project specification, typically in Division 07 84 00. That makes it a contractual requirement rather than a code one, and the specification sets the scope, sampling, and reporting expectations.
Data centers can also bring requirements from outside the IBC. NFPA 75 covers the fire protection of IT equipment, and rooms protected by a clean agent system designed to NFPA 2001 must hold the agent concentration, which is usually verified with a door fan (enclosure integrity) test. Unsealed penetrations above ceilings and below raised floors are common leakage paths, so those openings effectively get checked twice.
How Firestop Inspection Works Under ASTM E2174 and ASTM E2393?

The standard practice for on-site inspection of installed penetration firestops is ASTM E2174, currently ASTM E2174-24. The companion practice for fire-resistive joint systems and perimeter fire barriers is ASTM E2393, currently E2393-24. Both set out how a qualified inspector verifies installed work against the inspection documents and reports the results, and ASTM notes that E2174 is referenced in Chapter 17 of the IBC. Jurisdictions adopt a specific edition through their building code, which may be older than the current one.
The Inspection Documents
Before inspection, the inspector refers to the approved inspection documents: the firestop submittal, the listed system details, any approved EJs, and the manufacturer's installation instructions. Even if it looks well sealed, if the installed work isn't described in those documents, it fails.
Witnessed and Destructive Inspection
Both standards give the inspector two main methods. The sampling minimums below appear in published editions of both practices, but confirm them against the edition your adopted code references and the project specification:
- Witnessed installation: the inspector is on site during installation and randomly witnesses at least 10% of each type of penetration firestop under ASTM E2174, and at least 5% of the total linear feet of each type of joint system under ASTM E2393.
- Post-installation inspection: under ASTM E2174, at least 2% of each type of penetration firestop, and no fewer than one, is destructively inspected per floor, or per area of up to 10,000 square feet on larger floors. Under ASTM E2393, the inspector samples at least one location per joint system type per 500 linear feet.
Deficiencies and Reporting
When an installation doesn't comply, the inspector documents the deficiency on the inspection form, identifies its location on site, and states what needs correcting. ASTM E2174 requires deficiencies to be reported to the contractor, and inspection reports to be issued, within one working day of an area being inspected. For the firestop sub, that means deficiencies arrive quickly and are tied to specific locations, so how fast each one can be found, fixed, and closed out depends on how well the original record was kept.
What Firestop Inspectors Check?
Firestop inspectors compare each installation with the requirements of its listed system or EJ. The table below shows the main items and what a subcontractor should record for each.
| Inspection item | What the inspector checks | What the sub should record |
| Assembly | Barrier type (wall or floor, gypsum or concrete) and fire-resistance rating match the system | Assembly type and hourly rating at each location |
| Penetrating item | Penetrant type, material and size are within the system's limits | Penetrant description and size |
| Listed system | The UL system or EJ applies to that exact combination | UL system number or EJ reference |
| Annular space | The gap around the penetrant is within the listed minimum and maximum | Measured annular space |
| Fill materials | Sealant or other fill depth, plus any packing or forming material, matches the system | Products used and installed depth |
| Products | Products are those named in the system and approved submittal | Manufacturer and product names |
| Cable fill | Cable bundles or trays don't exceed the system's fill limits | Cable fill or cable count where relevant |
| Joints | Joint width, movement capability and fill depth match the joint system | Joint width, system number and depth |
| Labels | Labels are present and complete where specified | Label ID or QR code reference |
Assembly Types Matter
IBC considers fire walls, fire barriers, fire partitions, smoke barriers, and smoke partitions as different assemblies, each with different requirements. Accurate assembly type and rating documentation at each location indicates that the selected system was appropriate not only for neat installation, but also for that barrier at that site.
Data Center Specifics Inspectors Look For
Data centers raise a few extra issues during firestop inspection:
- Cable density: each listed system sets its own maximum cable fill, usually expressed as a percentage of the opening or sleeve, and dense trays can easily exceed it. Inspectors check fill against the listing, so accurate records of what passes through each opening matter.
- Re-entry and pathway devices: re-enterable products and pathway devices are common where cabling will change, and inspectors check they were installed and loaded within their listings.
- Late additions: MEP and low-voltage trades often add penetrations after firestopping is complete, so inspectors look for new openings that were never sealed. Logging each new penetration with a location, photo and date also shows when it appeared and supports change orders for the extra work.
What Subcontractors Need to Record for Every Firestop Installation?
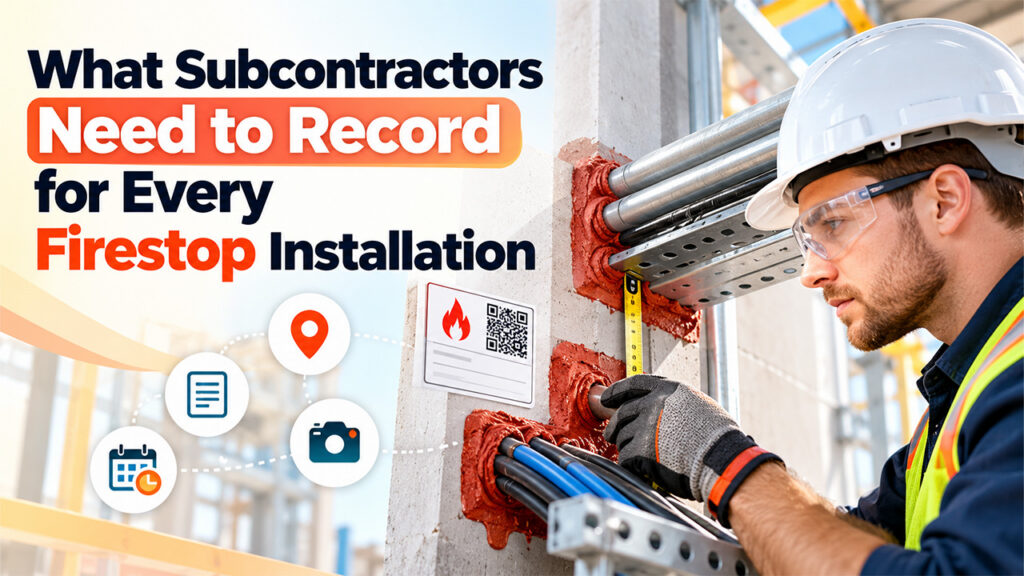
A strong firestop record lets the sub answer any question an inspector, GC or owner might ask without going back to the wall. In a digital inspection system, each item below becomes a structured field, so a record can't be saved with the system number or photos missing. For every penetration or joint, record:
- Location ID: a unique reference for the installation
- Location on the drawings: building, level, room or data hall, and grid line, pinned on the life safety drawings where possible
- Assembly type and rating: fire wall, fire barrier, fire partition, smoke barrier or smoke partition, plus the hourly rating
- Penetrant or joint details: type, material and size of the penetrant, or the width and type of joint
- Listed system: the UL system number or EJ reference, matching the approved submittal
- Products: manufacturer and product names, and batch or lot numbers if the owner requires them
- Key measurements: annular space, fill depth and any other dimensions the system specifies
- Installer and date: who installed it and when
- Photos: before, during and after installation, with a measurement visible where possible, taken before the area is covered
- Label reference: the label or QR code fixed at the installation
- Self-inspection result: who reviewed it internally and when
- Inspection result: pass, deficiency or destructively tested, with the inspector's notes
- Corrective action: what was fixed, by whom, when, and the reinspection result
- Change history: whether the penetration was added after the original scope, and any later re-entry or repair
At the project level, keep the approved submittal log and EJ approvals, inspection reports, a running deficiency log, and the as-builts and closeout documents. The GC needs these to release final payment and retainage at closeout.
What to Put on Firestop Labels?
Labeling is usually a project requirement rather than a code one. The IBC doesn't require labels on penetration firestops, but firestopping specifications, typically Section 07 84 13, often do. They commonly call for a warning such as "Penetration Firestopping – Do Not Disturb", plus the UL system number, installation date, manufacturer and installing contractor, so check the project specification for the exact wording and placement. A QR code on the label can link the physical location to its digital record, which is useful in data centers where cabling keeps changing.
Firestop Records That Matter Most on Data Center Projects
Beyond the core record, data center work adds four documentation needs.
Records Organized by Data Hall and Phase
Data centers are usually built and turned over in phases, data hall by data hall or building by building. Organizing firestop records the same way lets a sub produce a complete inspection and closeout package for each phase without sorting through the whole project.
Room Integrity Readiness
Before a clean agent room's door fan test, the GC and fire protection contractor will want to know every penetration in the enclosure is sealed, including those above the ceiling and under the raised floor. Time-stamped photos and a sign-off for each concealed space give them that confidence and protect the firestop sub if the room fails for another reason.
Moves, Adds and Changes After Handover
A data center's cabling changes constantly after handover, and a penetration that was compliant at turnover can become non-compliant the first time a cable is added without restoring the seal. Facility teams should treat every move, add or change as a firestop repair, with before-and-after photos. If firestop records are handed over in a format the owner's facility or maintenance system can import, rather than only as a static PDF, facility teams and returning contractors can start from each location's history and add new work to it.
Firestop Inspection Checklist for Data Center Subcontractors
Use this checklist to prepare for each inspection round:
Before the Inspection
- Confirm the approved submittal, UL systems, and EJs match what was installed in the area
- Complete self-inspection and internal sign-off for every location in the area
- Make sure labels are installed and recorded
- Confirm the area is accessible and not yet covered, and arrange badging and escorts for the inspector
- Share an area report with the GC and inspector in advance
During the Inspection
- Walk the area with the inspector and note which locations are witnessed or destructively tested
- Photograph any destructively tested locations before repair
- Record deficiencies against their location IDs as they're found
After the Inspection
- Log every deficiency from the inspection form against its location
- Assign corrective work, repair to the listed system, and photograph the result
- Request reinspection and record the outcome
- Issue an updated report to the GC showing open and closed items
Common Reasons Firestop Inspections Fail
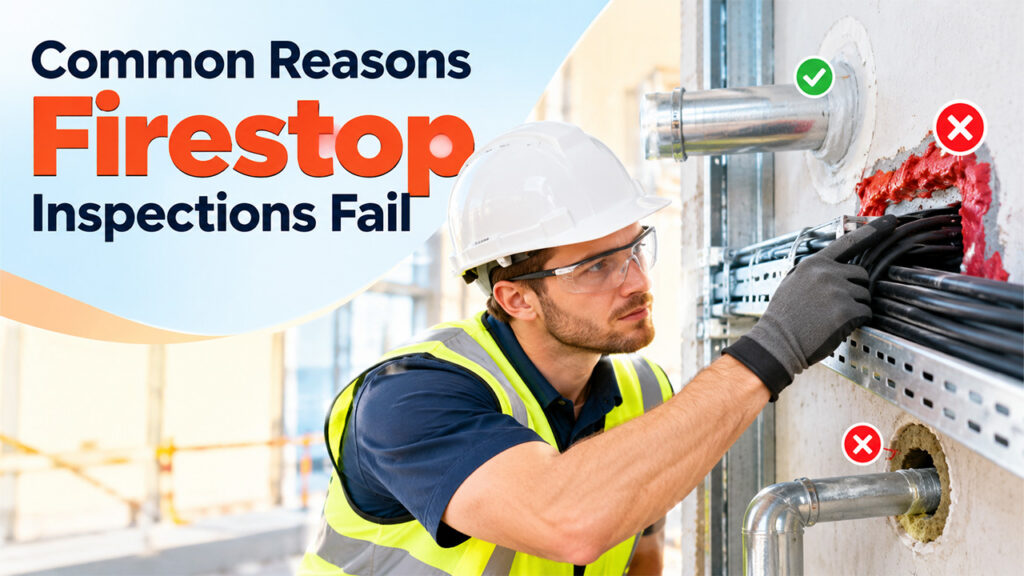
Most failed firestop inspections come down to a handful of recurring problems:
- Wrong system for the assembly: a system listed for concrete used in a gypsum wall, or a penetrant outside the system's size range
- Annular space out of range: openings cut too large or too small for the listed system
- Insufficient fill depth: sealant applied thinner than the system requires, or missing packing material
- Mixed or unlisted products: products from different manufacturers combined, or substitutions not covered by the submittal
- Cable fill exceeded: more cables added to an opening than the system allows
- Missing labels: labels not installed where the specification requires them
- Unsealed late penetrations: openings added by other trades after the firestop scope was completed
- Work covered too early: ceilings or walls closed before inspection, forcing destructive access
Good records prevent most of these. When every location carries its system, measurements and photos, mismatches show up during self-inspection rather than in front of the special inspector.
How to Manage Firestop Inspection Records Digitally?
Paper penetration logs and spreadsheets struggle at data center scale. Photos end up separated from locations, deficiency lists are rebuilt by hand after every inspection round, and closeout packages take weeks to assemble.
Digital inspection management replaces those disconnected files with one structured record per location, captured on site and updated as work moves from installation to inspection and closeout. Whether a team uses a firestop-specific app, a general construction management platform or a configurable forms tool, the capabilities that matter are much the same.
What Digital Inspection Records Should Do?
- Structured capture: mobile forms with required fields for the system number, measurements and products, so incomplete records are flagged on site rather than at closeout.
- Location on drawings: each installation pinned to the floor plan by building, level and data hall, so the record and the physical location can't drift apart.
- Photo evidence: photos attached to the location record with automatic date and time stamps, captured offline where there's no signal and synced later.
- Workflow statuses and automation: each location moves through defined statuses, such as installed, self-inspected, ready for inspection, deficient and closed. Status changes can trigger actions automatically, such as notifying the GC when an area is ready, assigning a deficiency to a crew, or flagging items still open after a set time. The same logic of trigger-and-action is utilized in CRM workflow automation to send reminders and route tasks without manual follow-up.
- Sign-offs and audit trail: a time-stamped history of who installed, reviewed, inspected and repaired each location.
- Reports and exports: area reports, deficiency lists and phase closeout packages generated from the same data as PDFs or spreadsheets, which helps when deficiencies need a fast turnaround.
- Integrations: an API or export that moves records into the GC's project management platform during construction and into the owner's facility management system at handover.
Questions to Ask Before Choosing a Tool
- Can the GC, special inspector and owner view records without buying full licenses?
- Will the special inspector and AHJ accept reports produced from the system, or do they require their own forms?
- Can all records, photos and audit history be exported in open formats at handover?
- Does it work offline in basements, plant rooms and secure data halls with no signal?
- Where is the data stored, and does that meet the owner's security requirements for a data center site?
Firestop-Specific Software
Some platforms are built specifically for this trade. OneTrace, for example, started in passive fire protection and offers drawing-based location records, offline capture, QR codes that open a location's job history and on-demand reports. Its positioning is UK-oriented, so US data center teams should check how well it fits ASTM E2174 and E2393 reporting and their GC's workflows, as they would with any tool.
FAQ
Can Firestopping Be Inspected After Walls or Ceilings Are Closed?
Only by opening the ceiling or wall, or by destructive inspection, which is slow and expensive. That's why inspections are scheduled before cover-up, and why time-stamped photos of each installation taken before it's closed in are so valuable.
Will Inspectors Accept Digital Firestop Records?
Usually, as long as the special inspection agency and the authority having jurisdiction accept the format. The inspector's own report remains the official inspection record, so agree early how the sub's digital records, photos and deficiency close-outs will be shared, and make sure they can be exported with signatures and timestamps intact.
Frequently Asked Questions
Only by opening the ceiling or wall, or by destructive inspection, which is slow and expensive. That's why inspections are scheduled before cover-up, and why time-stamped photos of each installation taken before it's closed in are so valuable.
Usually, as long as the special inspection agency and the authority having jurisdiction accept the format. The inspector's own report remains the official inspection record, so agree early how the sub's digital records, photos and deficiency close-outs will be shared, and make sure they can be exported with signatures and timestamps intact.